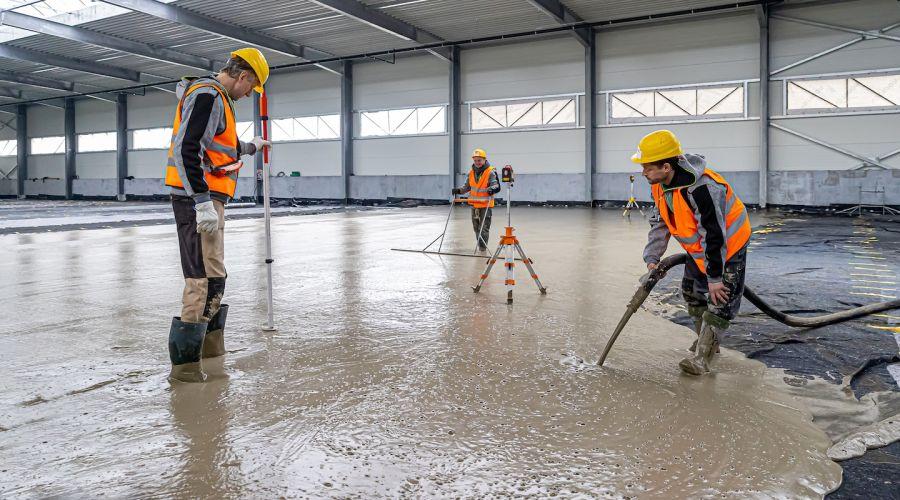
Uneven concrete floors can create challenges throughout a commercial construction project, affecting flooring installation, equipment placement, and the performance of the finished surface. Variations in floor height, localized depressions, and inconsistent surface conditions may require correction before the specified flooring system can be installed. Identifying these issues early helps project teams determine the appropriate preparation methods and avoid complications during later construction phases.
Commercial concrete floor leveling is an important part of preparing substrates for many types of commercial and institutional spaces. From offices and retail facilities to healthcare environments, educational buildings, and industrial spaces, the required floor conditions depend on how the area will be used and what materials will be installed. Understanding when leveling is necessary helps architects, general contractors, and project managers make informed decisions about substrate preparation.
Why Floor Levelness Matters in Commercial Construction
Concrete floors provide the foundation for numerous building systems, furnishings, equipment, and finished flooring materials. When the substrate has significant variations, those inconsistencies can affect the installation and function of other components.
Floor flatness and floor levelness are related but distinct considerations. Flatness describes how much a surface deviates from a specified plane over a given distance, while levelness describes how closely the surface aligns with a horizontal plane. A floor may be relatively flat without being perfectly level, depending on the building design and project requirements.
The appropriate tolerances depend on the intended use of the space. For example, certain equipment installations or specialized flooring applications may require tighter tolerances than general commercial areas. Establishing these requirements during project planning helps determine whether corrective work is needed before flooring installation begins.
Common Causes of Uneven Concrete Floors
Floor irregularities can develop during initial construction or become apparent as an existing facility ages. Identifying the cause of the problem helps determine whether leveling alone is appropriate or whether additional concrete repair is required.
- Inconsistent concrete placement: Variations during placement, screeding, or finishing can leave localized high and low areas across the slab.
- Slab movement or settlement: Changes in supporting soil conditions or movement within the building can contribute to differences in elevation.
- Surface deterioration: Wear, spalling, and damaged concrete can create irregularities that interfere with subsequent flooring work.
- Previous flooring installations: Adhesive residue, old patching materials, and inconsistencies left by removed flooring can affect the suitability of the substrate.
- Renovation and design changes: Changes in room layouts, transitions, or finished floor elevations may require localized corrections.
Not every uneven surface requires the same solution. Project teams should evaluate the extent of the irregularities, the condition of the concrete, and any underlying structural concerns before selecting a corrective approach.
How Contractors Evaluate Existing Concrete Floors
A successful floor leveling project begins with an assessment of the existing substrate and the performance requirements of the finished floor. The evaluation should establish where variations occur, how extensive they are, and whether the concrete is suitable for the proposed leveling materials.
Depending on the project, this process may include measuring surface variations, checking elevations, inspecting cracks and deteriorated areas, and identifying existing coatings or contaminants. The team should also review the specified flooring material and any applicable flatness, levelness, or elevation tolerances.
Moisture conditions may also need to be evaluated, particularly when the finished system includes moisture-sensitive flooring materials or resinous coatings. Existing moisture issues should be addressed as part of the overall substrate strategy rather than overlooked during leveling.
For renovation projects, an assessment may reveal that the concrete requires grinding, patching, or repair before a leveling compound can be applied. Establishing the full scope of work early helps coordinate substrate preparation with the broader construction schedule.
Floor Leveling Methods and Material Considerations
The appropriate leveling method depends on the severity of the unevenness, the condition of the existing concrete, the required finished elevation, and the flooring system that will follow.
Localized high spots may be corrected through mechanical grinding when the concrete can be safely reduced without compromising the slab or exposing unsuitable underlying materials. Depressions and localized low areas may require compatible repair mortars or patching compounds.
Where more extensive correction is necessary, a suitable self-leveling underlayment or other specified leveling material may be considered. Product selection should account for application thickness, substrate condition, intended use, curing requirements, and compatibility with the finished flooring system.
Leveling materials are not interchangeable, and not every product is suitable for every commercial application. The selected system must meet the project’s performance requirements and the manufacturer’s preparation and installation specifications.
Preparing Floors for Different Commercial Flooring Systems
Floor leveling is often one part of a broader substrate preparation process. The condition of the concrete and the requirements of the finished flooring system determine the extent of correction and the preparation methods needed before installation.
- Epoxy and resinous flooring: Uneven substrates may require correction to achieve the specified surface condition and finished appearance. Proper preparation and compatibility between the leveling material and coating system are essential.
- Polished concrete: Existing slab variations influence the final appearance and may affect the consistency of the polishing result. The slab should be evaluated before determining the achievable finish.
- Microtoppings and overlays: The substrate must be stable and prepared according to the requirements of the selected overlay system. Leveling and surface repairs may be necessary before application.
- Resilient and other finished flooring: Many products require specific substrate tolerances to minimize visible irregularities and support proper installation.
Floor leveling should therefore be coordinated with the flooring specification from the beginning. Correcting the substrate without considering the final system can introduce additional work or create compatibility problems later in the project.
How Floor Leveling Affects Construction Schedules
Substrate correction can influence several stages of a commercial construction project. Leveling materials may require designated curing or drying periods before subsequent flooring work can proceed. The amount of correction, the selected material, site conditions, and manufacturer requirements all affect the installation sequence.
Identifying uneven areas before the flooring contractor begins installation gives the project team an opportunity to coordinate repairs, material delivery, access restrictions, and follow-on trades. It can also help reduce the likelihood of unexpected corrective work after other construction activities have been completed.
For occupied facilities or projects with tight turnover schedules, planning substrate preparation in advance is particularly important. The proposed leveling method should reflect the project’s access requirements, installation constraints, and expected operational demands.
When to Consider Professional Concrete Floor Leveling
Professional evaluation is worth considering when floor irregularities exceed the tolerances required by the specified flooring system, when multiple areas require correction, or when the substrate shows signs of deterioration. Large commercial spaces, specialized equipment areas, and renovation projects may require a coordinated approach to achieve the required surface conditions.
Leveling may not be sufficient when unevenness results from active movement, significant structural damage, or unresolved moisture conditions. These issues require appropriate investigation before the corrective flooring work is specified.
For commercial projects involving uneven substrates, Wallock & Maggio’s floor leveling services can be considered as part of a broader flooring preparation strategy. Coordinating substrate evaluation, repairs, and the specified finish helps align the preparation work with the project’s technical and aesthetic requirements.
Planning Floor Leveling for Southern California Projects
Commercial construction and renovation projects across Los Angeles, Ventura, San Diego, and the Central Coast involve a range of building types, slab conditions, and operational requirements. Existing facilities may require localized corrections, while new construction projects may need substrate evaluation before specialty flooring systems are installed.
The appropriate approach depends on the concrete’s condition, the specified tolerances, site conditions, and the intended use of the finished space. Careful planning helps project teams identify preparation requirements and coordinate the work with other construction activities.
Wallock & Maggio provides specialty concrete and flooring solutions for commercial and institutional projects. To discuss floor leveling requirements for an upcoming project, contact Wallock & Maggio to review the project conditions and flooring objectives.